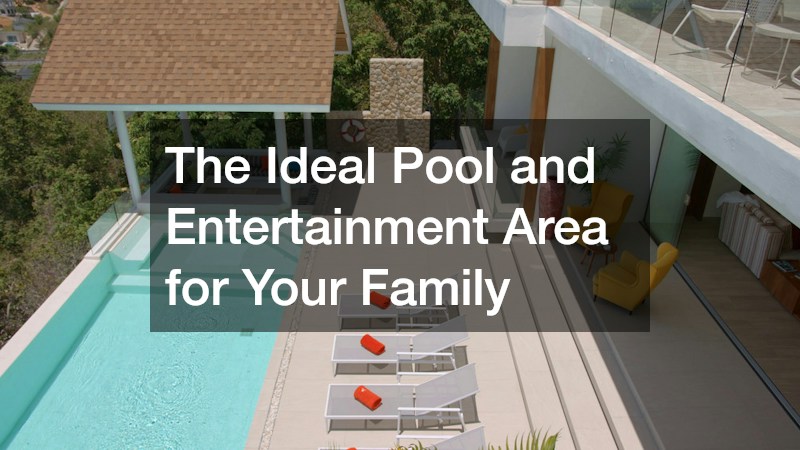
Picture a Saturday afternoon in mid-July. In a poorly planned backyard, wet footprints trail across the living room rug every ten minutes, parents crane their necks from the kitchen window trying to watch toddlers near the deep end, and dinner guests balance plates on their knees because there is nowhere comfortable to sit out of the sun. Now picture the opposite: an outdoor living space where clear sightlines let adults relax while kids splash safely, wet traffic stays outside, and cooking, dining, and lounging flow effortlessly from morning until after dark. The most livable outdoor spaces balance energetic water play for children, comfortable gathering spots for adults, and durable materials that handle years of splash-zone wear without constant upkeep. Breaking the project into practical phases helps you build an outdoor retreat your family uses every day.
Map Out Sun Exposure and Clear Overhanging Branches
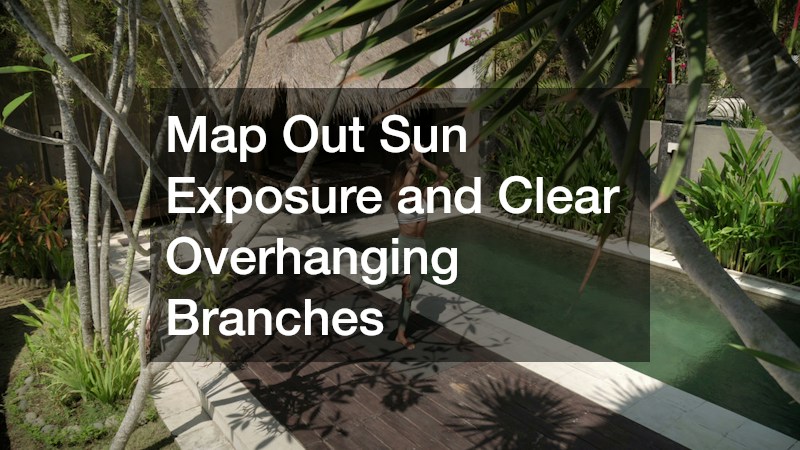
Spend a weekend tracking how light and shadow move across your yard between 10:00 AM and 4:00 PM. Ideally, your swimming zone captures direct afternoon sun to warm the water naturally, while seating areas enjoy shade. Inspect mature trees bordering the build zone. Overhanging canopies drop leaves, pollen, and sap into the water, clogging skimmers and throwing off water chemistry. Aggressive roots from maples or oaks can also heave hardscapes and crack plumbing lines later.
- Audit sightlines from inside the house: Stand at your kitchen sink and back door to verify that no dense shrubs or tree trunks block your view.
- Schedule proactive arborist care: Bring in local tree services before excavation begins to remove dead limbs, thin heavy canopies near the build footprint, and grind down invasive roots that could interfere with decking.
- Choose low-litter privacy plants: For screening, select non-invasive varieties—such as dwarf evergreens—and plant them in raised beds outside the splash zone.
Level Uneven Terrain to Prevent Soil Erosion and Runoff
Few backyards are perfectly flat, and a modest slope creates complications around water. During summer downpours, runoff from higher ground carries mud, fertilizer, and grass clippings straight into the basin, clouding the water and staining finishes. Grading and terracing early solves drainage issues while converting sloped ground into usable activity zones.
- Redirect surface runoff away from the water: Grade surrounding lawn areas away from the deck perimeter, using concealed channel drains or shallow swales to capture rainwater before it reaches your hardscape.
- Create natural separation between zones: Terraced levels let you place an adult seating area or fire pit slightly above the splash zone, giving parents an elevated vantage point to supervise swimmers.
- Reinforce steep grade changes: Hire a qualified retaining wall service to engineer structural stone or block walls with gravel backfill and French drains, stabilizing your soil and preventing hydrostatic pressure from shifting your deck.
By addressing elevation challenges before construction starts, you protect your investment from water damage and create highly functional entertainment tiers.
Incorporate Shallow Play Shelves and Gradual Entry Steps
A family backyard needs to serve toddlers learning to blow bubbles, grade-schoolers playing water games, teenagers hosting friends, and adults who want to cool off and unwind. Designing the basin around how your household moves and plays guarantees it stays relevant as your children grow. Traditional designs often waste space on narrow corner ladders and overly deep basins that leave younger swimmers clinging to the walls. Modern family layouts prioritize wide entry points and generous shallow zones where kids and adults interact comfortably. A tanning ledge provides six to twelve inches of water across a broad platform where toddlers splash safely within arm’s reach while adults relax on low ledge loungers.
- Replace steep ladders with full-width steps: Broad, gently sloped entry steps double as underwater benches for conversation and make entering or exiting effortless for young children, grandparents, and pets.
- Keep depth transitions gradual and practical: A floor sloping smoothly from 3.5 feet to 5 or 6 feet supports active games like water volleyball while preserving standing room.
- Match the footprint to your yard’s geometry: Explore custom pools tailored to your lot’s dimensions and your family’s swimming habits rather than forcing a rigid shell into an awkward corner.
Vet Builders Early to Balance Features With Your Budget
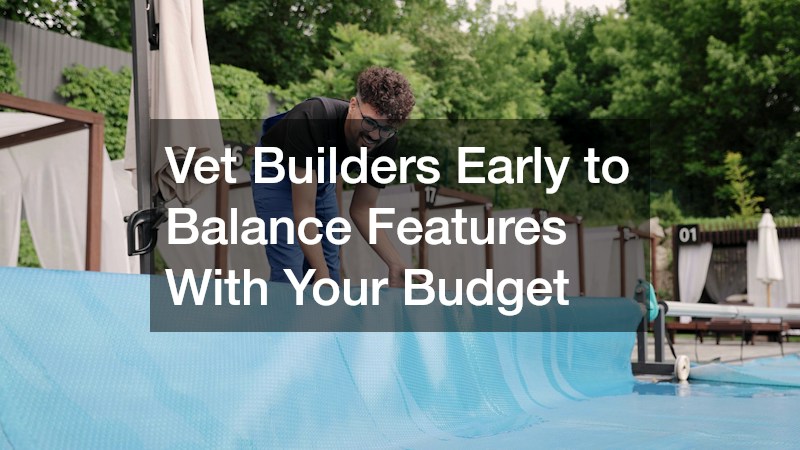
Once you have a layout in mind, assembling the right construction team becomes your most critical decision. Backyard builds involve excavation, steel reinforcement, plumbing, electrical bonding, interior finishes, and municipal inspections. Poor coordination between trades is the top cause of blown budgets and summer delays, making it essential to choose a builder with a proven track record of managing complex projects.
- Look past the base shell estimate: Request realistic pricing upfront for essential equipment, including variable-speed pumps, smartphone automation, energy-efficient heat pumps, and low-maintenance sanitation systems like saltwater chlorinators or UV-ozone units.
- Compare detailed, itemized proposals: Interview at least three licensed pool contractors, asking for line-by-line bids that separate excavation and shell costs from mechanical gear, interior finishes, and decking allowances.
- Inspect completed family projects in person: Ask prospective builders for references from clients whose projects are at least two or three years old to verify how well their workmanship holds up across seasons.
Taking the extra time to vet your team thoroughly prevents mid-project surprises and ensures that your outdoor living space is built safely.
Select Textured Finishes That Stay Cool Under Peak Afternoon Sun
The surface surrounding your water sees more bare feet, wet sprints, and dropped popsicles than any other part of your property. Choosing the wrong decking leads to scorching walkways in July, slick puddles that cause falls, and premature cracking. Dark flagstone, smooth troweled masonry, and standard composite boards absorb enough solar heat by mid-afternoon to burn bare feet. Meanwhile, glossy sealers turn into skating rinks the moment kids start cannonballing. Prioritizing surface grip and solar reflectance keeps everyone safe without forcing family members to wear water shoes all day.
- Opt for light, heat-reflective color palettes: Buff, cream, light gray, and soft sandstone tones reflect solar radiation far better than charcoal or dark terracotta, keeping deck surfaces cooler under direct sun.
- Choose high-traction surface treatments: Broom-textured finishes, salt-finished surfaces, exposed pea-gravel aggregate, and acrylic cool-deck coatings provide reliable wet-foot grip while lowering surface temperatures by up to twenty degrees compared to bare gray masonry.
- Work with specialized trades: Rely on experienced concrete services that formulate slip-resistant textures, breathable penetrating sealers, and UV-stable pigments engineered specifically for high-traffic splash zones.
Plan Proper Drainage Slopes and Expansion Joints Around the Water
Even the best surface finish fails prematurely if water pools on top of it or seasonal ground movement forces slabs to buckle. Proper engineering beneath and between your hardscape panels protects both your decking and your home’s foundation from devastating moisture intrusion and freeze-thaw damage. Creating a durable foundation is not something you can add on later; it must be built into the yard’s grading plan.
- Verify outward drainage grading: Every square foot of decking should slope away from the water’s edge and your house at one-eighth to one-quarter inch per linear foot so splash-out drains into surrounding beds or deck drains.
- Protect the coping joint: Ensure builders install a flexible foam backer rod and polyurethane mastic joint between the edge coping and surrounding deck slab so thermal expansion never pushes against the basin wall.
- Insist on proper base prep and reinforcement: Partner with a seasoned concrete contractor who compacts crushed aggregate sub-base in layers, ties steel rebar grids properly, and spaces control joints evenly to prevent random cracking through seasonal temperature shifts.
Proper engineering guarantees your deck will remain flat, safe, and beautiful for years to come.
Separate Wet Splash Zones From Dry Seating and Grilling Areas
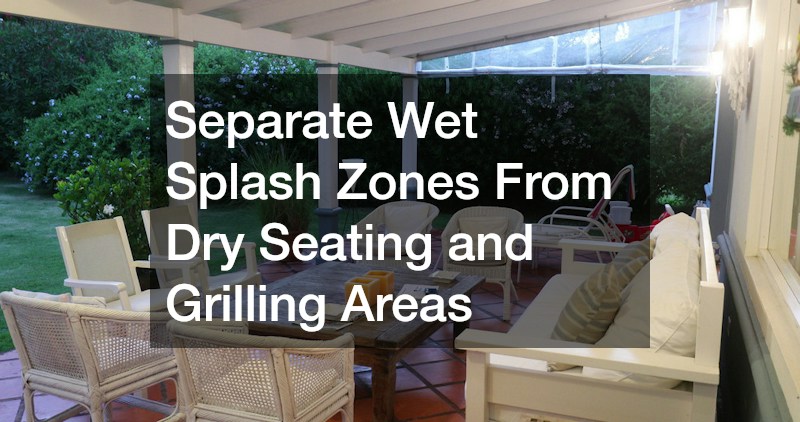
Separating active water play from comfortable, shaded living areas turns your yard into a true all-day destination. Good outdoor flow works like an open-concept indoor floor plan: distinct zones sit close enough for easy conversation, yet each space has clear boundaries so activities do not collide. Leaving six to eight feet of unobstructed deck space around the water edge gives swimmers room to climb out, grab towels, and walk safely without weaving past hot grills or dining chairs.
- Define spaces with visual transitions: Connect separate patios using subtle elevation steps, contrasting border pavers, or outdoor rugs to distinguish the active splash deck from the dry dining and conversation lounge.
- Position cooking stations smartly: Place built-in grills and prep counters downwind from seating areas and within a short walk of your indoor kitchen so carrying platters never becomes a chore.
- Choose quick-drying, family-proof furnishings: Look for powder-coated aluminum or marine-grade polymer frames paired with solution-dyed acrylic cushions that resist chlorine fading, mildew, and wet swimsuits.
Add Overhead Shelter and Airflow for Hot Summer Afternoons
Reliable shade is the biggest factor in how many hours your family spends outdoors between May and September. Market umbrellas offer a quick fix, but they cover limited square footage, tip over in gusts, and leave dining tables exposed during late-afternoon sun angles. Investing in permanent shade solutions transforms an uncomfortable afternoon glare into a relaxing, resort-style experience for both family members and your weekend guests.
- Match shelter style to your climate: Solid-roof extensions block midday heat and summer rain showers, whereas motorized louvered pergolas let you tilt slats open for stargazing or winter sunlight.
- Layer airflow and evening lighting: Wire your overhead structure for damp-rated ceiling fans to keep air moving on humid days, alongside dimmable recessed lights and task lighting over the grill counter.
- Integrate the structure with your home: Build an insulated patio cover tied cleanly into your roofline and trim so the shaded dining zone feels like a natural extension of your living room.
By creating a fully sheltered outdoor room, you guarantee that dinner parties and quiet weekend mornings can proceed regardless of the summer weather.
Install Code-Compliant Enclosures With Self-Latching Gates
A dream backyard loses its appeal fast if parents feel anxious about unattended water access. Smart perimeter design protects your family while allowing everyone to relax. When children or pets live in or visit your home, passive layers of protection are non-negotiable. Active supervision comes first, but physical barriers provide critical backup during busy cookouts or quiet mornings when someone leaves a back door ajar.
- Know essential residential barrier standards: Most local codes require a perimeter barrier at least 48 inches high with vertical pickets spaced less than four inches apart and horizontal rails positioned so small children cannot use them as footholds.
- Upgrade gate hardware for fail-safe closure: Every access gate should swing outward away from the water, close automatically via tension hinges, and feature a self-latching mechanism mounted at least 54 inches above grade.
- Preserve open sightlines: Consult licensed fence contractors familiar with municipal barrier ordinances to install powder-coated aluminum, frameless tempered glass, or steel enclosures that secure the yard without making it feel boxed in.
Taking these steps ensures peace of mind and keeps your property fully compliant with local safety regulations.
Reroute Sprinkler Lines to Keep Lawns Lush Without Flooding the Deck
Beyond securing the perimeter, putting routine upkeep on autopilot is key to enjoying your new space. Before construction, your irrigation system was likely designed to spray across the footprint your new hardscape now occupies. Leaving old sprinkler zones unchanged leads to soaked cushions, mineral stains on stonework, and fertilizer runoff washing onto your deck, creating weekly maintenance headaches that completely defeat the purpose of a relaxing retreat.
- Cap abandoned lines before pouring hardscapes: Have existing pipes capped at the main manifold rather than buried live beneath slabs where a cracked fitting could cause a leak.
- Switch perimeter beds to drip irrigation: Replace spray nozzles near decking with low-volume drip tubing and micro-bubblers that deliver moisture straight to roots without overspray.
- Automate watering around family routines: Bring in a local irrigation service once construction wraps to reposition rotary heads away from deck edges, adjust spray arcs, and install a smart controller that waters overnight.
Automating and adjusting these systems ensures your surrounding landscaping stays vibrant and healthy without constantly flooding your newly constructed entertainment zones.
The most rewarding family backyards are rarely the ones with the flashiest gimmicks or biggest price tags. They are the spaces where every choice—from safe entry steps and cool, slip-resistant walkways to shaded dining areas and secure perimeter gates—was planned around how people gather, play, and relax together. Because permitting, design revisions, and excavation take time, the smartest move is to start planning during fall or winter so construction finishes before warm weather returns. Grab a notepad this week, walk your yard at different times of day, and sketch out where sun hits, where slopes need leveling, and how your family wants to spend time outside. With a clear blueprint in hand, you can turn an ordinary patch of grass into the favorite gathering spot your household will enjoy for decades to come.